
Bespoke Outdoor Classroom
A bespoke timber outdoor classroom designed around your site, available space and the way your school or nursery wants to use it.

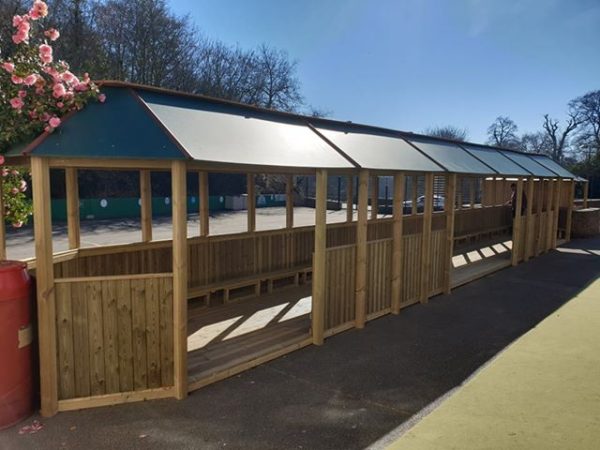
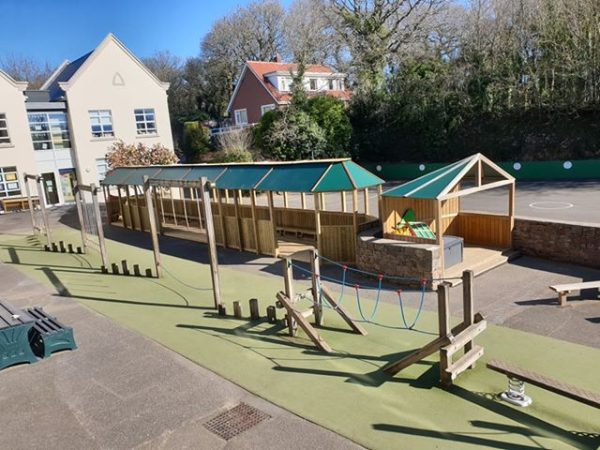
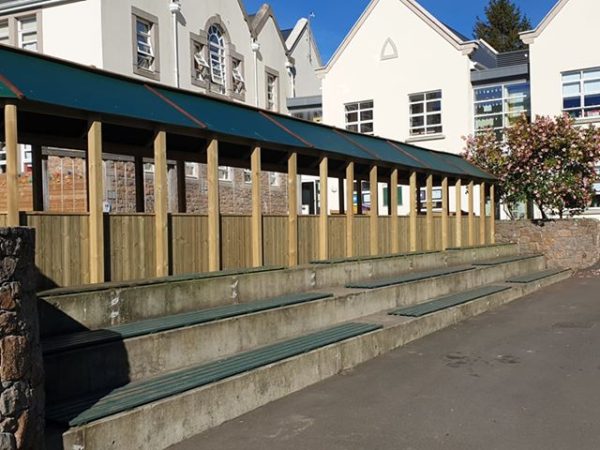
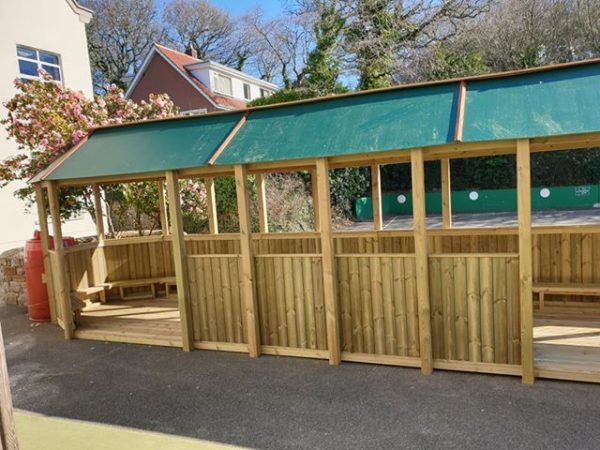
Our bespoke outdoor classrooms are designed for sites where a standard size or layout does not quite fit. We can develop the footprint, seating and access around the available space and the activities you want to accommodate.
A layout shaped around your site
The gallery shows a long covered classroom with timber seating and several entrances, alongside wider views of its playground setting. It is one example of how a classroom can be arranged to suit a particular site.
A project can begin with an existing model, a clear idea or an open brief. Roof style, panel heights, boards, activity panels and storage can be considered together with the layout. The photographs show an example installation; your quotation will set out your chosen specification.
Visualise the classroom before manufacture
Our free playground design service uses 3D visuals to help you see how the classroom will sit within your outdoor space and consider access and the surrounding layout. An itemised proposal brings the chosen features together before manufacture.
If a standard layout could work, compare the Outdoor Classroom 4×2 and Outdoor Classroom 5×3, or explore the full outdoor classroom range. For cover alongside an existing building, see our school canopies.


